

Waterfront - Golf Course - Primary on Main
Address
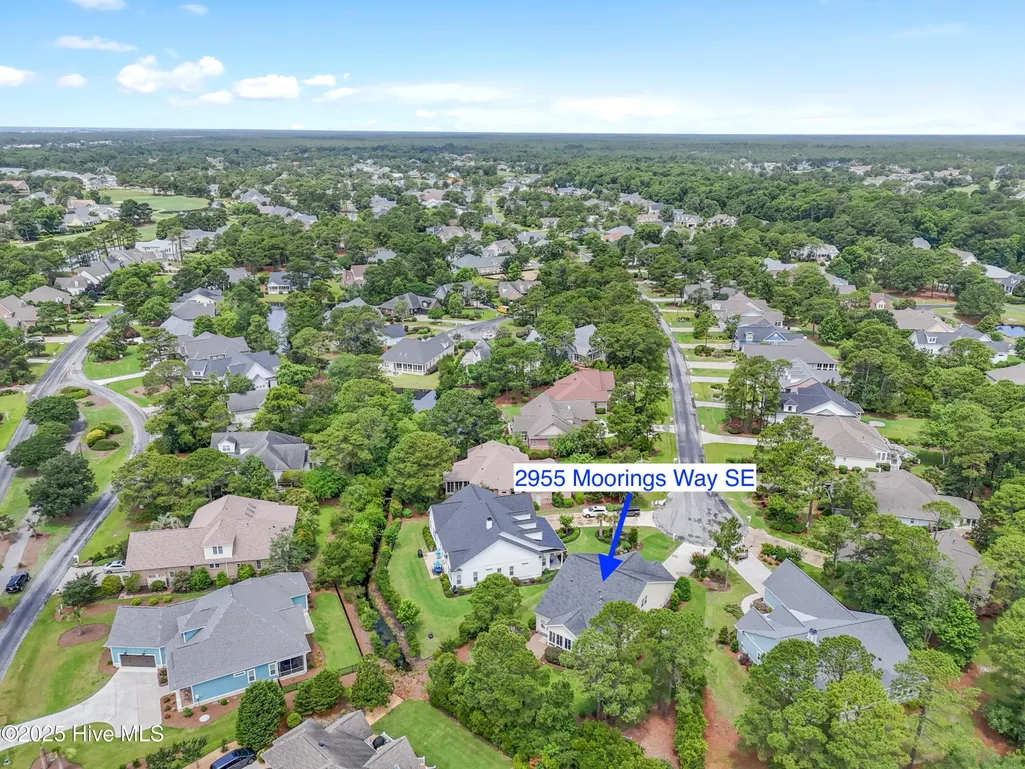
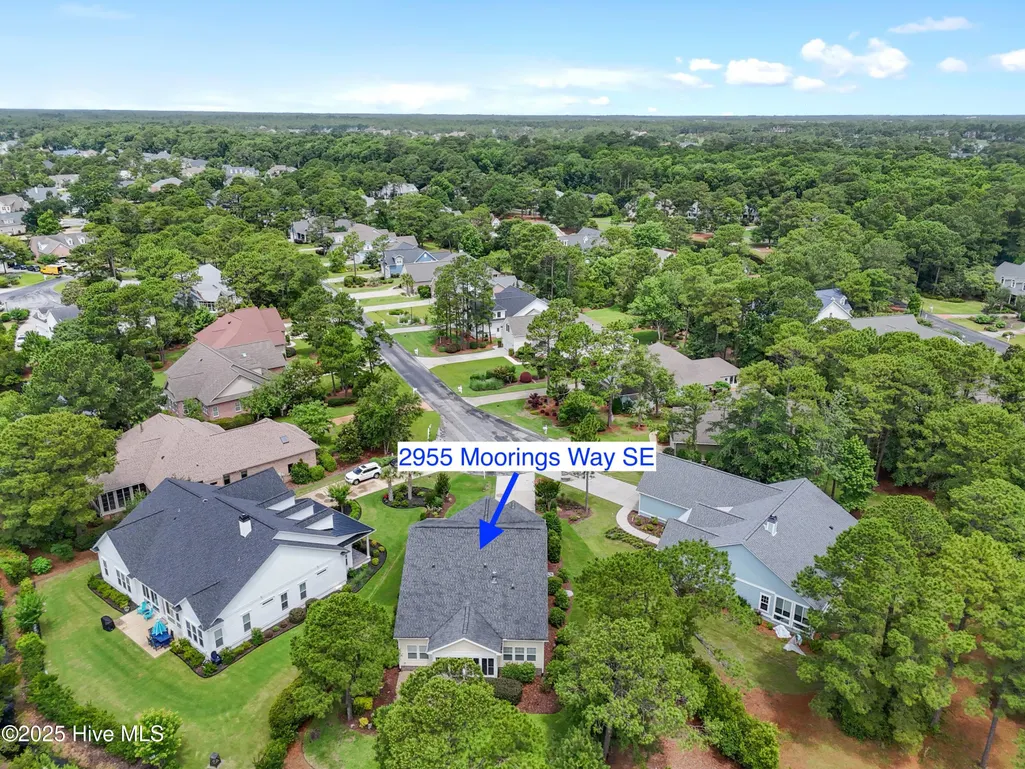
2955 Moorings Way Se, Southport, NC
Price
$ 750,000
Property Attributes
- ID#100614183
- TypeSingle Family
- Listing Status Active
- CountyBRUNSWICK
- CitySouthport
- AreaSt James
- NeighborhoodSouthport
- Zip28461
- StyleSingle Family Residence
- Year Built2017
- Price$ 750,000
- Bedrooms3
- Full Bathrooms3
- Half Bathrooms0
- Sqr Footage2641
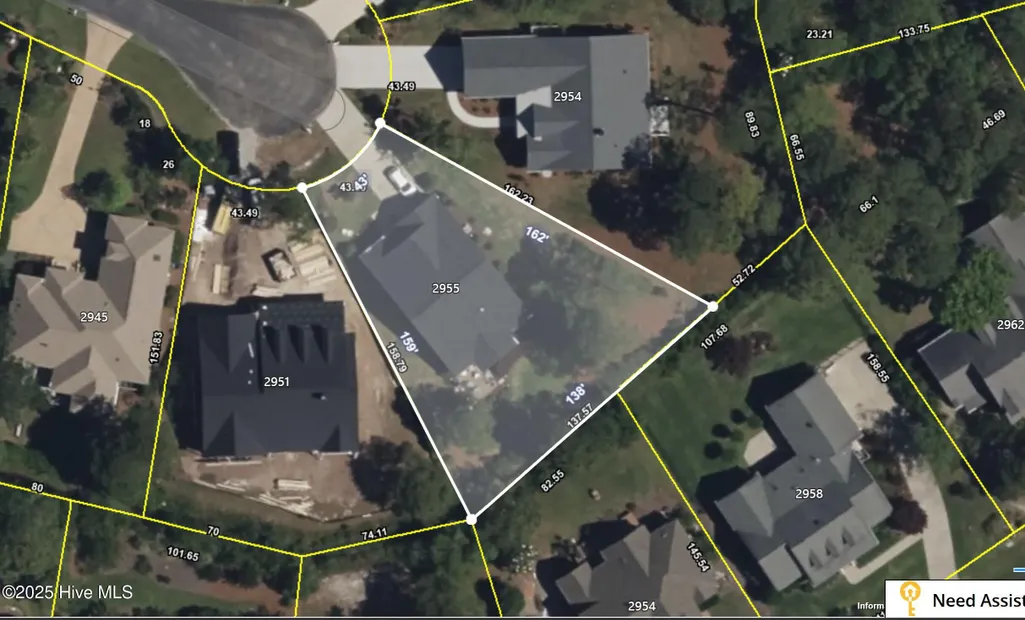
- Lot Size0.32 Acres
Data Source:
North Carolina Regional MLS (NCRMLS)
Property Description
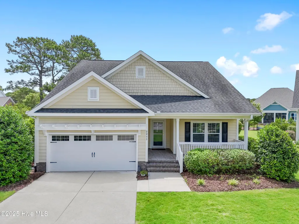
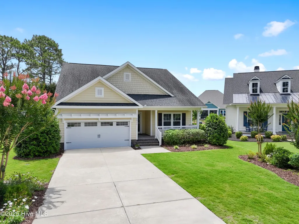
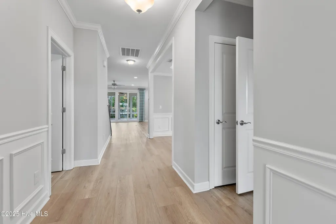
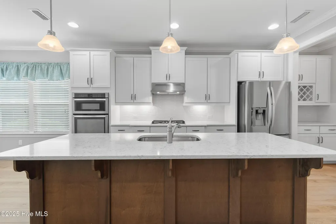
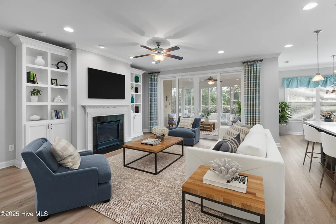
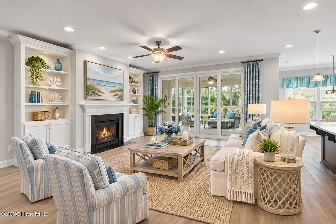
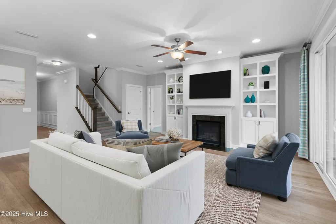
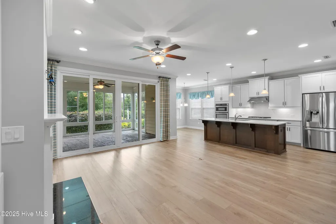
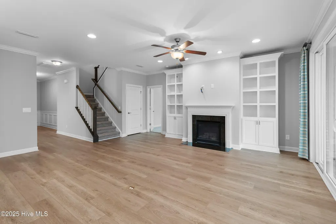
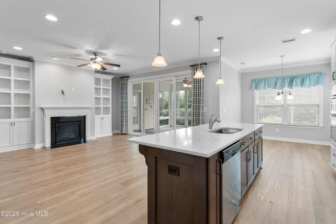
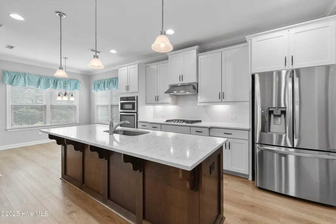
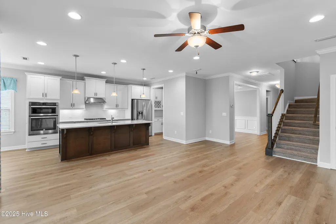
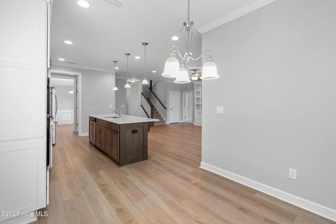
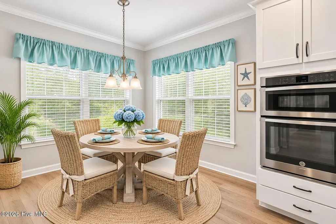
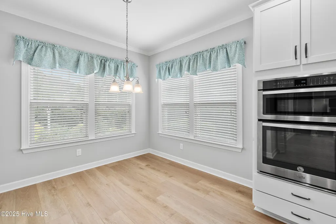
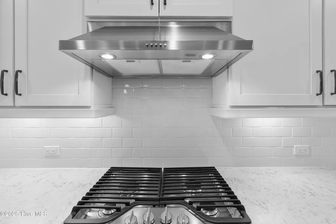
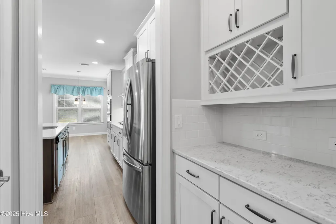
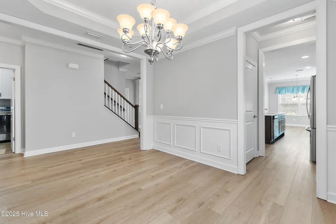
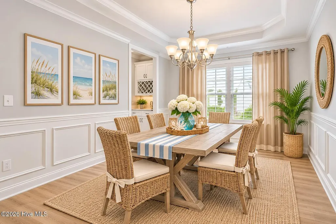
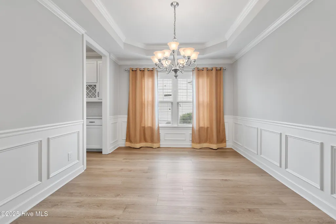
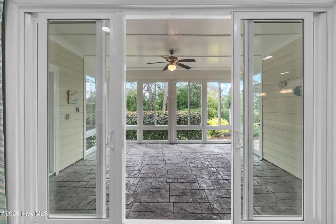
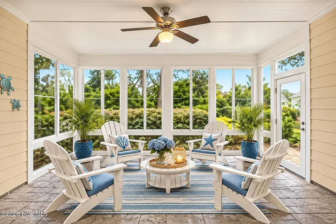
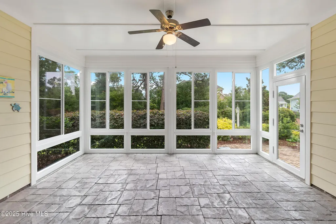
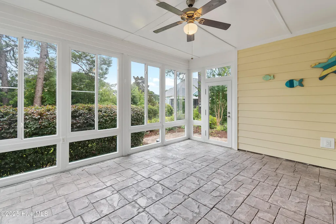
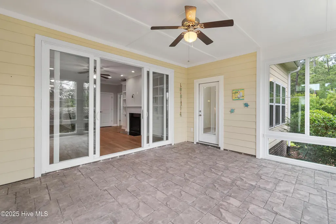
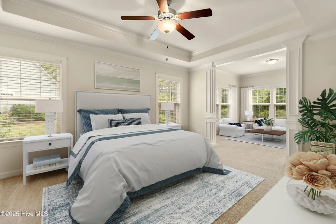
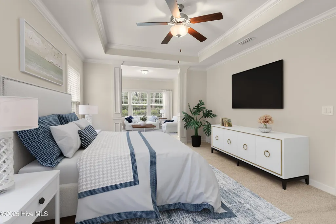
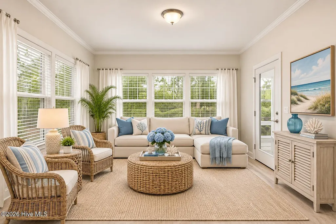
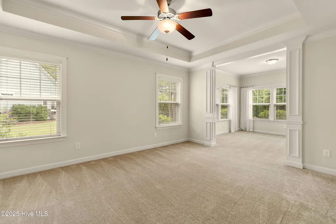
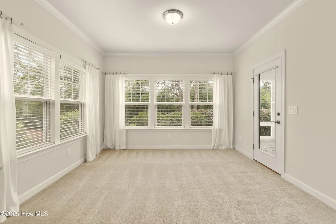
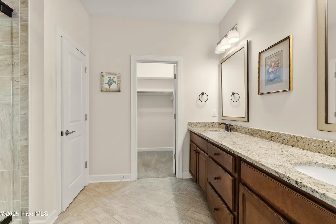
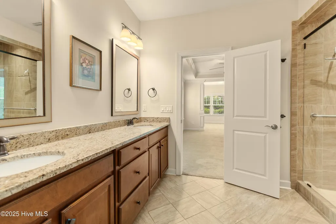
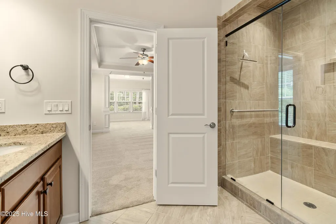
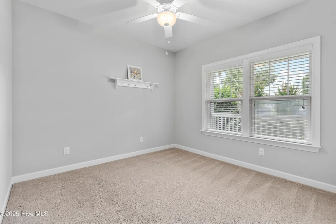
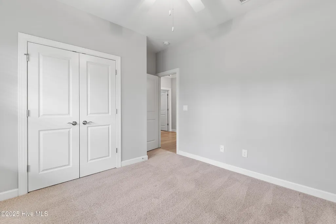
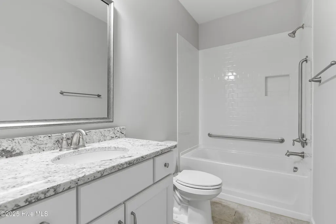
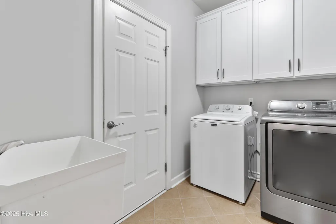
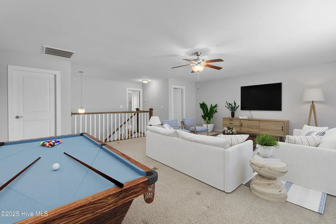
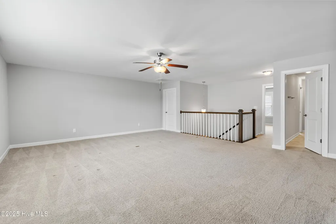
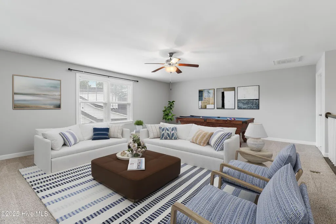
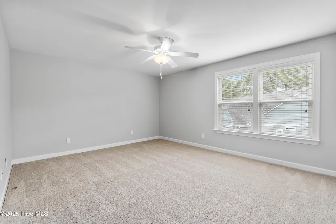
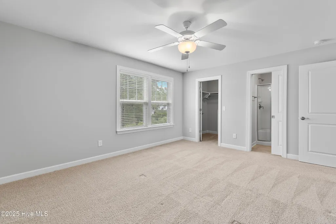
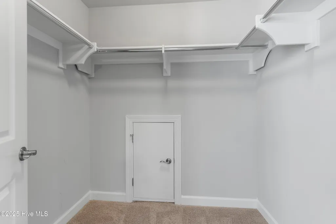
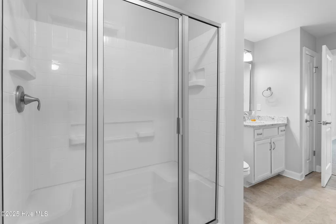
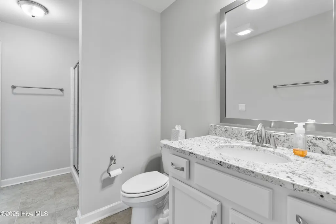
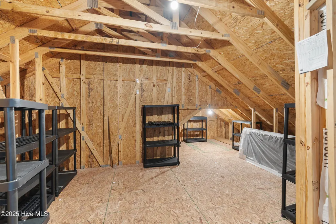
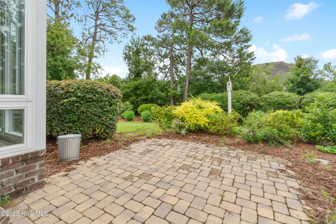
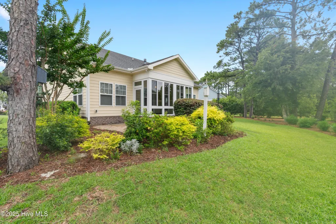
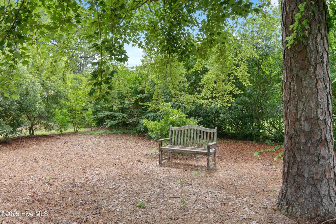
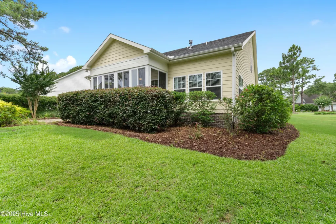
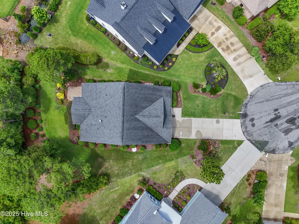
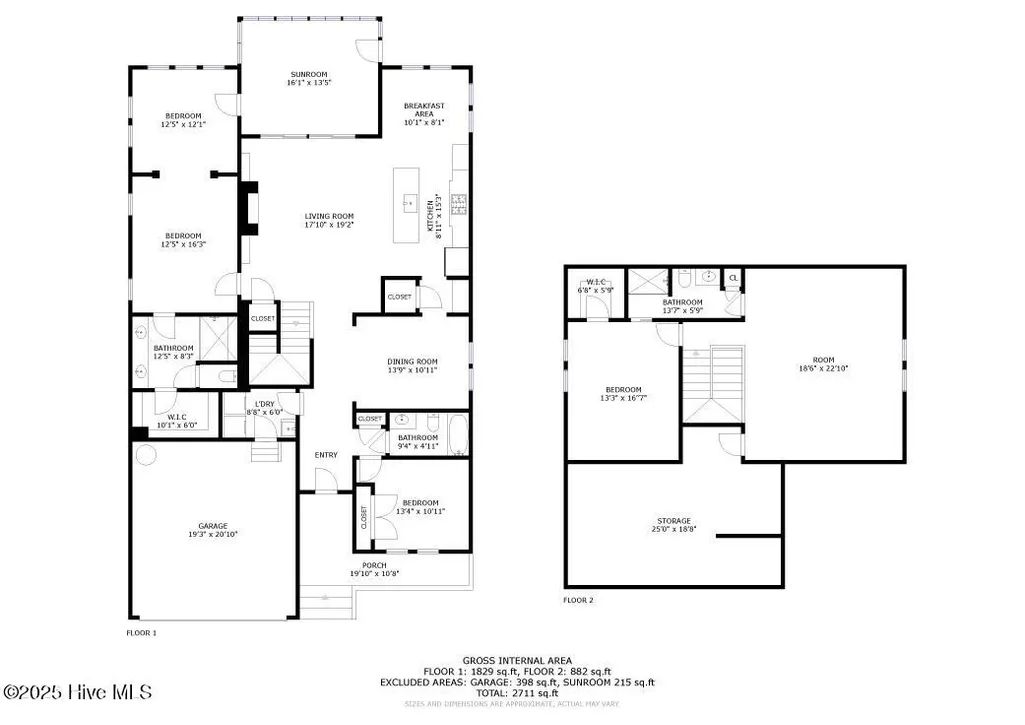
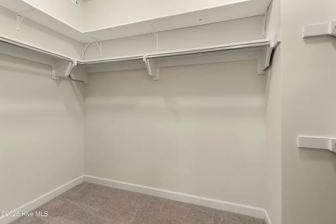
A Wonderful Coastal Living Opportunity in St. James Plantation! Discover the opportunity to enjoy the coastal Carolina lifestyle in this beautifully maintained home, ideally situated in the highly desirable St. James Plantation community. Built in 2017, this spacious 3-bedroom, 3-bath residence offers approximately 2,641 square feet of thoughtfully designed living space on a 0.315-acre homesite. Tucked away at the end of a quiet cul-de-sac, the setting provides added privacy, a peaceful atmosphere, and minimal through traffic. **One of this home's most exciting features is its location!** Enjoy the convenience of being within walking distance of the St. James Marina, where you can experience the community's wonderful waterfront lifestyle. Visit Beacon 315 for breakfast, lunch, and dinner, enjoy live music held weekly, and take part in special community events. The marina also hosts the popular St. James Boat Show, bringing boating enthusiasts and vendors from throughout the Wilmington area together to showcase the latest in boating and marine innovations. Inside, the inviting open floor plan creates a wonderful setting for both everyday living and entertaining. The spacious kitchen flows naturally into the comfortable living areas, while the glass-enclosed porch with stamped concrete flooring offers an ideal place to relax and enjoy the peaceful surroundings throughout the seasons. The primary suite provides a comfortable private retreat, while two additional bedrooms offer welcoming accommodations for family and guests. An oversized bonus/flex room adds exceptional versatility and can easily serve as a home office, media room, hobby space, or additional gathering area. Generous stand-up attic storage provides even more room for seasonal items and belongings. Even better, this home has just received a fresh new look!** Fresh interior paint and brand-new carpet create a clean, updated appearance and a move-in-ready feel, allowing you to spend less time on projects and more time enjoying your new home. St. James Plantation offers an exceptional coastal lifestyle, with championship golf, a full-service marina, waterfront dining, fitness facilities, walking and biking trails, tennis, pickleball, and a private oceanfront beach club on Oak Island. Whether you're looking for a full-time residence, a coastal getaway, or simply a home that offers more opportunities to enjoy the lifestyle you've been dreaming about, this is one you won't want to miss!
| Elementary School | Middle School | High School |
|---|---|---|
| Virginia Williamson Elementary School | South Brunswick Middle School | South Brunswick High School |
| Price History | |
|---|---|
| 11/3/2026 | Listed $750,000 |
General Features
| Living Area | 2641.0 |
|---|---|
| Heating | Propane,Heat Pump,Fireplace Insert,Electric,Zoned |
| Cooling | Zoned,Heat Pump |
| Utilities | Sewer Connected,Water Connected |
| Possession | Close Of Escrow,At Closing |
| Roof | Shingle |
| Appliances | Gas Cooktop,Electric Oven,Built-In Microwave,Built-In Electric Oven,Washer,Refrigerator,Dryer,Disposal,Dishwasher |
| Zoning | Sj-Epud |
| HOA Fee | 1380.0 |
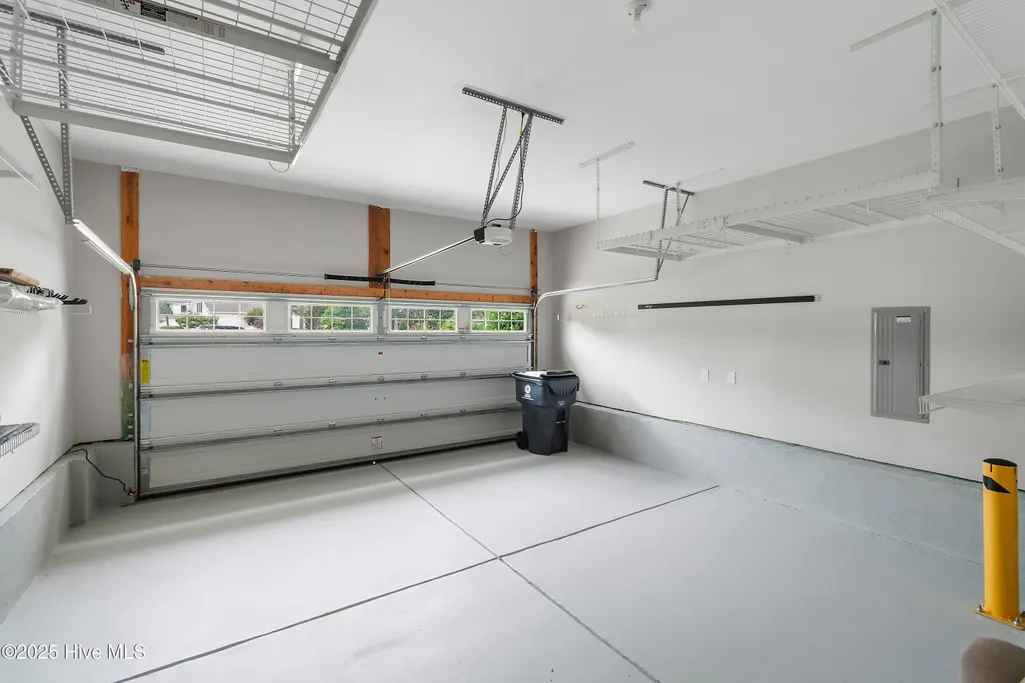
| Garage Spaces | 2.0 |
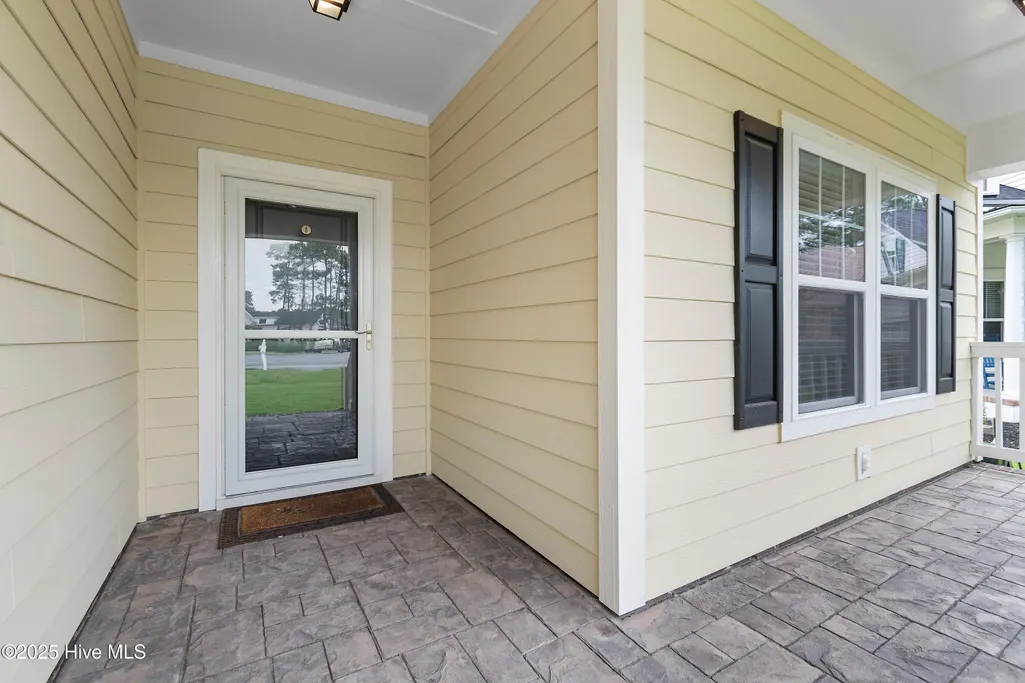
| Patio/Porch Features | Covered,Enclosed,Patio,Porch |
| Construction Materials | Composition,Wood Frame |
| Year Built | 2017 |
| View | None |
| Levels | One and One Half |
| Property Subtype | Single Family Residence |
| Parcel Number | 235df013 |
| Assoc Fee Paid Per | Annually |
| County | Brunswick |
| Operating Expense | 0.0 |
| New Construction | No |
| Property Type | Residential |
| In City Limits? (Y/N) | No |
| Association Amenities | Waterfront Community,Barbecue,Beach Access,Beach Rights,Boat Dock,Clubhouse,Community Pool,Dog Park,Exercise Course,Fitness Center,Gated,Golf Course,Indoor Pool,Maintenance Common Areas,Maintenance G |
| HOA | Yes |
| Attached Garage | Yes |
| Subdivision Name | St James |
| Garage Y/N | Yes |
| Total Rooms | 9 |
| Full Baths | 3 |
| Status | Active |
| High School | South Brunswick |
| City | Southport |
| Association Name | St James Poa |
| High School District | Brunswick County Schools |
| Lot Size Units | Acres |
| Lot Size Square Feet | 13939.0 |
| Carport Spaces | 0.0 |
| Carport Y/N | No |
| Elementary School | Virginia Williamson |
| Property Attached Y/N | No |
| Land Lease Y/N | No |
| Home Warranty Y/N | No |
| Middle/Junior High School | South Brunswick |
| Lease Considered Y/N | No |
| Virtual Tour | https://my.matterport.com/show/?m=YyBfWxiUhNS&brand=0 |
| Structure Type | Wood Frame,Stick Built |
| Living Area Units | Square Feet |
| Standard Status | Active |
| Legal Description | L-87 S-11 Ph-3 Plat 5 St James Pl-22/290 |
| IslandOrMainland | Mainland |
Interior Features
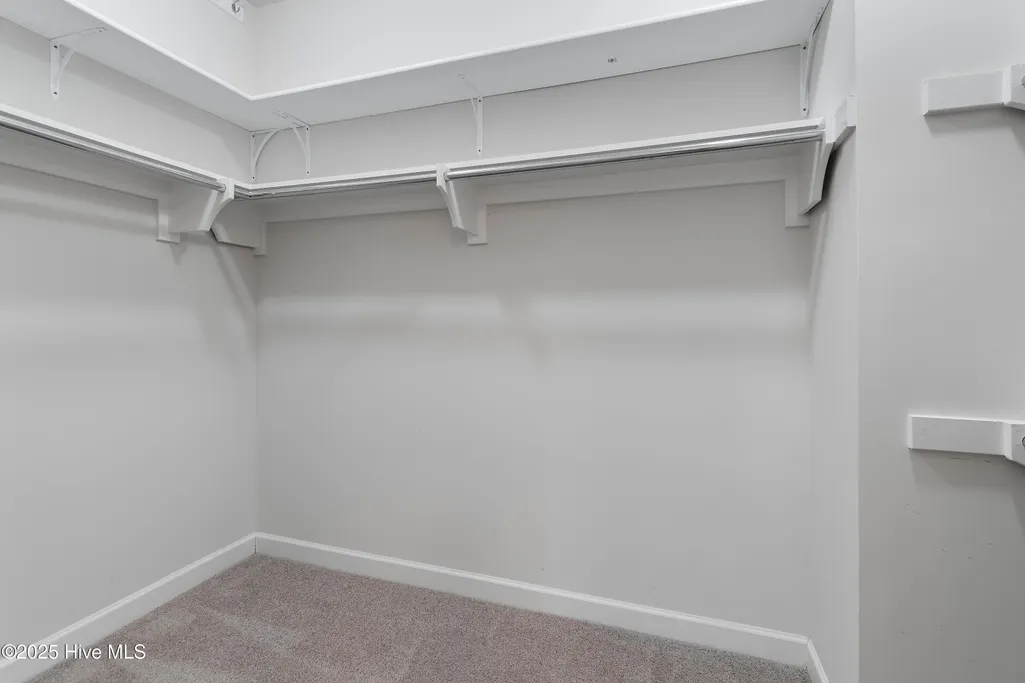
| Interior Amenities | Master Downstairs,Walk-in Closet(s),Entrance Foyer,Solid Surface,Kitchen Island,Ceiling Fan(s),Pantry,Blinds/Shades,Gas Log,Walk-In Closet(s) |
|---|---|
| Flooring | LVT/LVP,Carpet,Tile |
| Water Heater | Electric |
| Fireplace Features | Gas Log |
| Master Bed Level | Primary Living Area |
| Total Stories | 2 |
| Basement (Y/N) | No |
| Air Conditioning Y/N | Yes |
| Heating Y/N | Yes |
| Fireplace Y/N | Yes |
| Laundry Features | Laundry Room |
| Total Bedrooms | 3 |
| Attic Features | Walk-In |
| Entry Level | 1 |
| Room Type | Sunroom,Breakfast Nook,Master Bedroom,Bedroom 2,Other,Living Room,Dining Room,Fnshd Room over Garage,Bedroom 3 |
| Total Baths | 3 |
| SmokingYN | No |
Exterior Features
| Exterior Amenities | Irrigation System |
|---|---|
| Exterior Finish | Composition |
| Fencing | None |
| Parking Features | Garage Faces Front,Attached,On Site |
| Lot Features | Cul-De-Sac,Dead End,Sprinklers in Rear |
| Water Source | Public |
| Total Parking | 2.0 |
| Lot Size Area | 0.32 |
| Foundation Details | Slab |
| Spa | No |
| Building Area Total | 2641.0 |
| Lot Dimensions | 43 X 159 X 138 Xx 162 |
| Lot Size Acres | 0.32 |
| Road Surface Type | Paved |
| Frontage Type | See Remarks |
| Waterfront Y/N | No |
| Road Frontage Type | Maintained,Paved |
| Crops Included Y/N | No |
| Horse Y/N | No |
Amenities
- Foreclosure
- Views
- Short Sale
- New Construction
- Adult 55+
- Lease To Own
- No HOA Fees
- Furnished
- Primary On Main
- Air Conditioning
- Seller Finance
- Green
- Fixer Upper
- Horse
- Golf
- Fireplace
- Deck
- Garage
- Basement
- Pool
Property vs Single Family Average in 28461
Price
Year Built
 Copyright 2026 Triangle MLS, Inc. of North Carolina. All rights reserved.
The data relating to real estate for sale on this web site comes in part from the Triangle MLS, Inc. of North Carolina. Real estate listings held by brokerage firms other than Premier Real Estate Of The Sandhills are marked with the Broker Reciprocity logo and detailed information about them includes the name of the listing brokers. Brokers make an effort to deliver accurate information, but buyers should independently verify any information on which they will rely in a transaction. The listing broker shall not be responsible for any typographical errors, misinformation, or misprints, and they shall be held totally harmless from any damages arising from reliance upon this data. This data is provided exclusively for consumer's personal, noncommercial use.
Closed (sold) listings may have been listed and/or sold by a real estate firm other than the firm(s) featured on this website. Closed data is not available until the sale of the property is recorded in the MLS. Home sale data is not an appraisal, CMA, competitive or comparative market analysis, or home valuation of any property.
Listings marked with an icon are provided courtesy of the Triangle MLS, Inc. of North Carolina, Internet Data Exchange Database.
This site is monitored for scraping. Any use of listing data obtained from this web site, other than by a consumer looking to purchase real estate, is prohibited.
This data has been updated as of November 3, 2026 1:19 PM UTC
 © 2026 Longleaf Pines Association of Realtors MLS. All Rights Reserved. IDX information is provided exclusively for consumers' personal, non-commercial use and may not be used for any purpose other than to identify prospective properties consumers may be interested in purchasing. Information deemed reliable but not guaranteed. Properties marked with the IDX icon are provided courtesy of the Longleaf Pines Association of Realtors MLS, Inc., Internet Data Exchange (IDX).
 Canopy MLS® Copyright ©2026 All rights reserved.
 Copyright 2026 NCRMLS. All rights reserved. North Carolina Regional Multiple Listing Service, (NCRMLS), provides content displayed here on an as is basis and makes no representations or warranties regarding the provided content, including, but not limited to those of non-infringement, timeliness, accuracy, or completeness. Individuals and companies using information presented are responsible for verification and validation of information they utilize and present to their customers and clients. NCRMLS
 The data relating to real estate on this web site comes in part from the Internet Data Exchange program of Hive MLS LLC, and is updated as of November 3, 2026 3:31 PM UTC All information is deemed reliable but not guaranteed and should be independently verified. All properties are subject to prior sale, change, or withdrawal. Neither listing broker(s) nor Premier Real Estate Of The Sandhills shall be responsible for any typographical errors, misinformation, or misprints, and shall be held totally
