

New Construction
Address
220 Brickhill (lot 377) Drive, Raeford, NC
Price
$ 369,000
Property Attributes
- ID#770149
- TypeSingle Family
- Listing Status Active
- CountyHoke
- CityRaeford
- NeighborhoodBEDFORD-HIGHLANDS
- Zip28376
- Style
- Year Built2026
- Price$ 369,000
- Bedrooms5
- Full Bathrooms3
- Half Bathrooms1
- Sqr Footage2433
Data Source:
Fayetteville AOR / Long Leaf Pine REALTORS®
Property Description
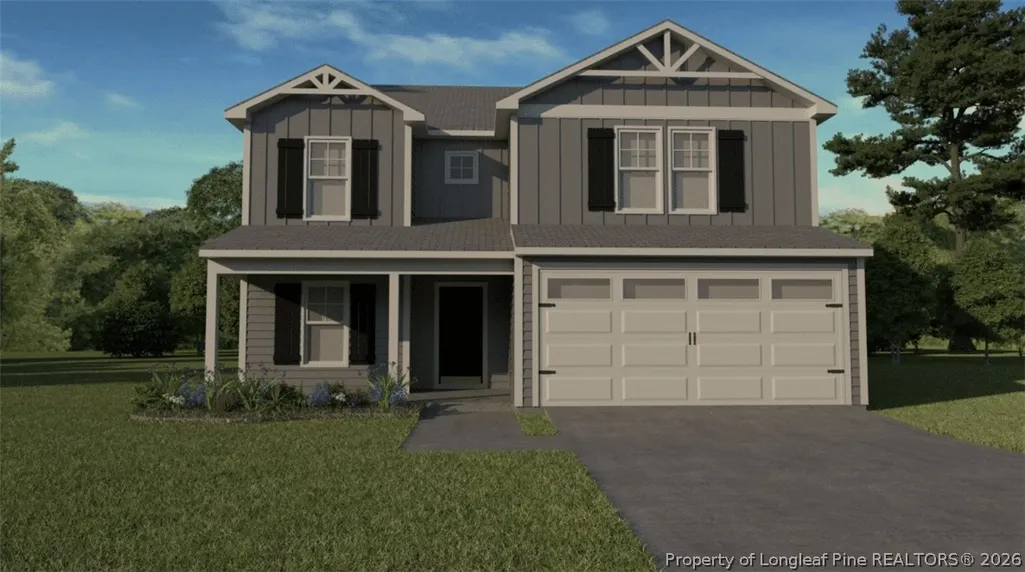
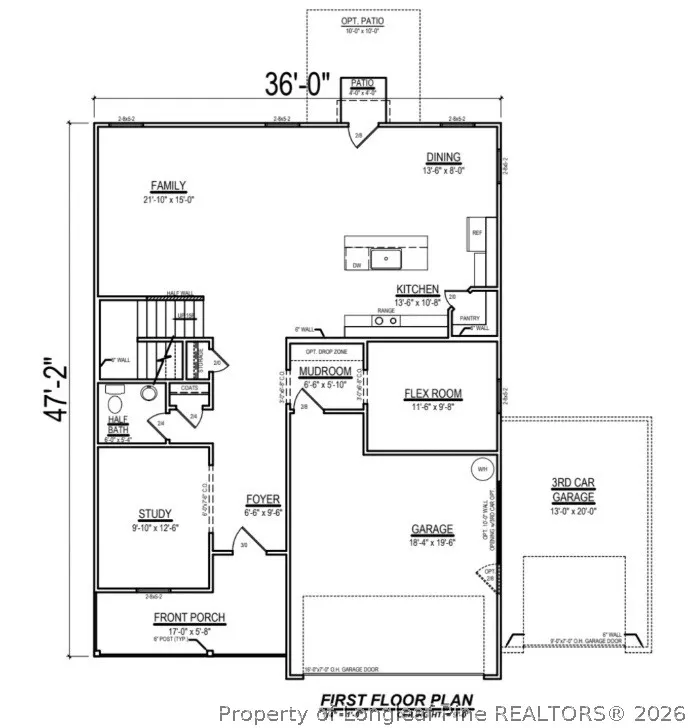
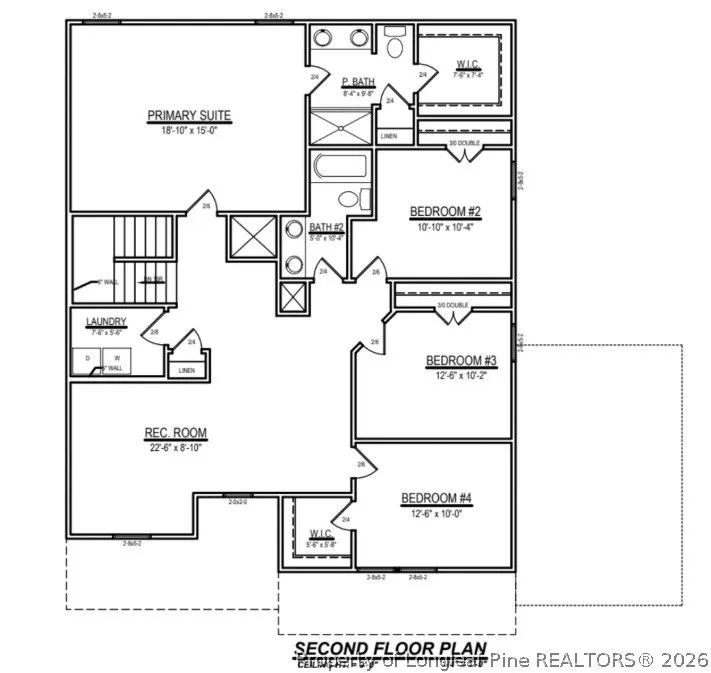
Ben Stout Construction is excited to introduce the Reagan floor plan in the beautiful Ashley Heights development. As you step through the charming front porch, you are welcomed by a foyer that opens to a serene study, perfect for quiet reflection or productive work. The heart of the home features a modern and elegant open-concept family space that blends comfort and sophistication effortlessly. The spacious family room flows seamlessly into a designer kitchen, which boasts a generous walk-in pantry. The large kitchen island serves as a convenient spot for casual dining and creates an inviting area for friends and family to gather around the dining table and share memorable moments. On the main level, you will also find a practical mudroom and a versatile flex room. This space offers endless possibilities—whether you envision a home gym, a private office, a homeschooling hub, or extra storage, the choice is yours. Ascend the stairs to discover a delightful open rec room, complete with a conveniently located second-floor laundry room. Four charming bedrooms share a beautifully appointed full bath with dual vanities, making morning routines a breeze. The expansive primary suite is truly an oasis, featuring a spacious walk-in closet and dual vanities to ensure you have everything you need for relaxation and elegance. Nestled in the idyllic Hoke County, this enchanting neighborhood in Aberdeen offers the perfect blend of convenience and tranquility, allowing residents to enjoy local amenities without the burden of city taxes. Just a short drive from the vibrant downtown areas of Aberdeen and Southern Pines, you will have access to a variety of delightful shops and restaurants. For golf lovers, the area is a paradise, surrounded by prestigious courses such as Legacy Lakes, Pine Needles, Pinehurst, and Longleaf. Commuters will appreciate the easy access to Highway 1, which connects you seamlessly to Cary, Raleigh, and Durham. Ashley Heights is also conveniently located just 25 minutes from Fort Bragg (Longstreet ACP) and 20 minutes from Camp Mackall. Don't miss your chance to be part of this exceptional community—experience a lifestyle like no other in Ashley Heights! Welcome Home!
| Middle School | High School |
|---|---|
| East Hoke Middle School Middle School | Hoke County High School High School |
| Price History | |
|---|---|
| 9/30/2026 | Listed $369,000 |
General Features
| Sewer | County Sewer |
|---|---|
| Possession | Close Of Escrow |
| HOA | 440 |
| Security Features | Gated Community,Smoke Detector(s) |
| Property SubType | Single Family Residence |
| Community Features | Clubhouse,Community Pool,Fitness Center,Gated,Sidewalks |
| Assoc Fee Paid Per | Annually |
| County | Hoke |
| New Construction | true |
| Property Type | Residential |
| Home Owner Assoc | true |
| Attached Garage | true |
| Subdivision Name | BEDFORD-HIGHLANDS |
| Garage Y/N | true |
| Status | Active |
| Directions | RAEFORD ROAD WEST FROM FAYETTEVILLE, RIGHT ON BEDFORD ROAD (MARKED ENTRANCE - GATE OPEN DAYS DURING CONSTRUCTION) TO END, RIGHT ON UNION STREET, LEFT OF LONDON, RIGHT ON MARLBOROUGH |
| City | Raeford |
| Lot Size Units | Square Feet |
| Carport Y/N | false |
| Home Warranty Y/N | true |
| Lease Considered Y/N | false |
| Standard Status | Active |
| Property Sub Type Additional | Single Family Residence |
| Heating | Heat Pump |
| Cooling | Central Air |
| Appliances | Dishwasher,Microwave,Range |
| Garage Spaces | 2 |
| Patio/Porch Features | Rear Porch,Covered,Front Porch,Porch |
| Architectural Style | Two Story |
| Construction Materials | Vinyl Siding |
| Year Built | 2026 |
| Stories | 2 |
| Levels | Two |
| Total Rooms | 8 |
| Full Baths | 3 |
| High School | Hoke County High School |
| Middle/Junior High School | East Hoke Middle School |
| Occupancy Type | Vacant |
| Property Condition | New Construction |
| Exclusions | N/A |
| PostalCity | Raeford |
| Legal Description | tbd |
| Tax Lot | 377 |
Interior Features
| Basement (Y/N) | false |
|---|---|
| Air Conditioning Y/N | true |
| Heating Y/N | true |
| Fireplace Y/N | false |
| Interior Features | Breakfast Bar,Den,Double Vanity,Entrance Foyer,Eat-in Kitchen,Granite Counters,Garden Tub/Roman Tub,Kitchen Island,Kitchen/Dining Combo,Loft,Bath in Primary Bedroom,Walk-In Closet(s) |
| Flooring | Carpet,Luxury Vinyl Plank |
| Half Baths | 1 |
| Total Bedrooms | 5 |
| Total Baths | 4 |
| Basement | None |
| Laundry Features | Washer Hookup,Dryer Hookup,Upper Level |
Exterior Features
| Lot Features | < 1/4 Acre |
|---|---|
| Water Source | Public |
| Exterior Features | Playground,Porch,Rain Gutters |
| Parking Features | Attached,Garage |
Amenities
- Foreclosure
- Views
- Short Sale
- New Construction
- Adult 55+
- Lease To Own
- No HOA Fees
- Furnished
- Primary On Main
- Air Conditioning
- Seller Finance
- Green
- Fixer Upper
- Horse
- Golf
- Fireplace
- Deck
- Garage
- Basement
- Pool
Property vs Single Family Average in 28376
Price
Year Built
 Copyright 2026 Triangle MLS, Inc. of North Carolina. All rights reserved.
The data relating to real estate for sale on this web site comes in part from the Triangle MLS, Inc. of North Carolina. Real estate listings held by brokerage firms other than Premier Real Estate Of The Sandhills are marked with the Broker Reciprocity logo and detailed information about them includes the name of the listing brokers. Brokers make an effort to deliver accurate information, but buyers should independently verify any information on which they will rely in a transaction. The listing broker shall not be responsible for any typographical errors, misinformation, or misprints, and they shall be held totally harmless from any damages arising from reliance upon this data. This data is provided exclusively for consumer's personal, noncommercial use.
Closed (sold) listings may have been listed and/or sold by a real estate firm other than the firm(s) featured on this website. Closed data is not available until the sale of the property is recorded in the MLS. Home sale data is not an appraisal, CMA, competitive or comparative market analysis, or home valuation of any property.
Listings marked with an icon are provided courtesy of the Triangle MLS, Inc. of North Carolina, Internet Data Exchange Database.
This site is monitored for scraping. Any use of listing data obtained from this web site, other than by a consumer looking to purchase real estate, is prohibited.
This data has been updated as of November 3, 2026 1:19 PM UTC
 © 2026 Longleaf Pines Association of Realtors MLS. All Rights Reserved. IDX information is provided exclusively for consumers' personal, non-commercial use and may not be used for any purpose other than to identify prospective properties consumers may be interested in purchasing. Information deemed reliable but not guaranteed. Properties marked with the IDX icon are provided courtesy of the Longleaf Pines Association of Realtors MLS, Inc., Internet Data Exchange (IDX).
 Canopy MLS® Copyright ©2026 All rights reserved.
 Copyright 2026 NCRMLS. All rights reserved. North Carolina Regional Multiple Listing Service, (NCRMLS), provides content displayed here on an as is basis and makes no representations or warranties regarding the provided content, including, but not limited to those of non-infringement, timeliness, accuracy, or completeness. Individuals and companies using information presented are responsible for verification and validation of information they utilize and present to their customers and clients. NCRMLS
 The data relating to real estate on this web site comes in part from the Internet Data Exchange program of Hive MLS LLC, and is updated as of November 3, 2026 3:31 PM UTC All information is deemed reliable but not guaranteed and should be independently verified. All properties are subject to prior sale, change, or withdrawal. Neither listing broker(s) nor Premier Real Estate Of The Sandhills shall be responsible for any typographical errors, misinformation, or misprints, and shall be held totally
